Floor Plans & Pricing
Discover floor plans designed with your lifestyle and needs in mind. We'd love the opportunity to show you around and help you find the perfect fit. Schedule a tour below – we look forward to welcoming you to our community!

We're getting a new, fresh look
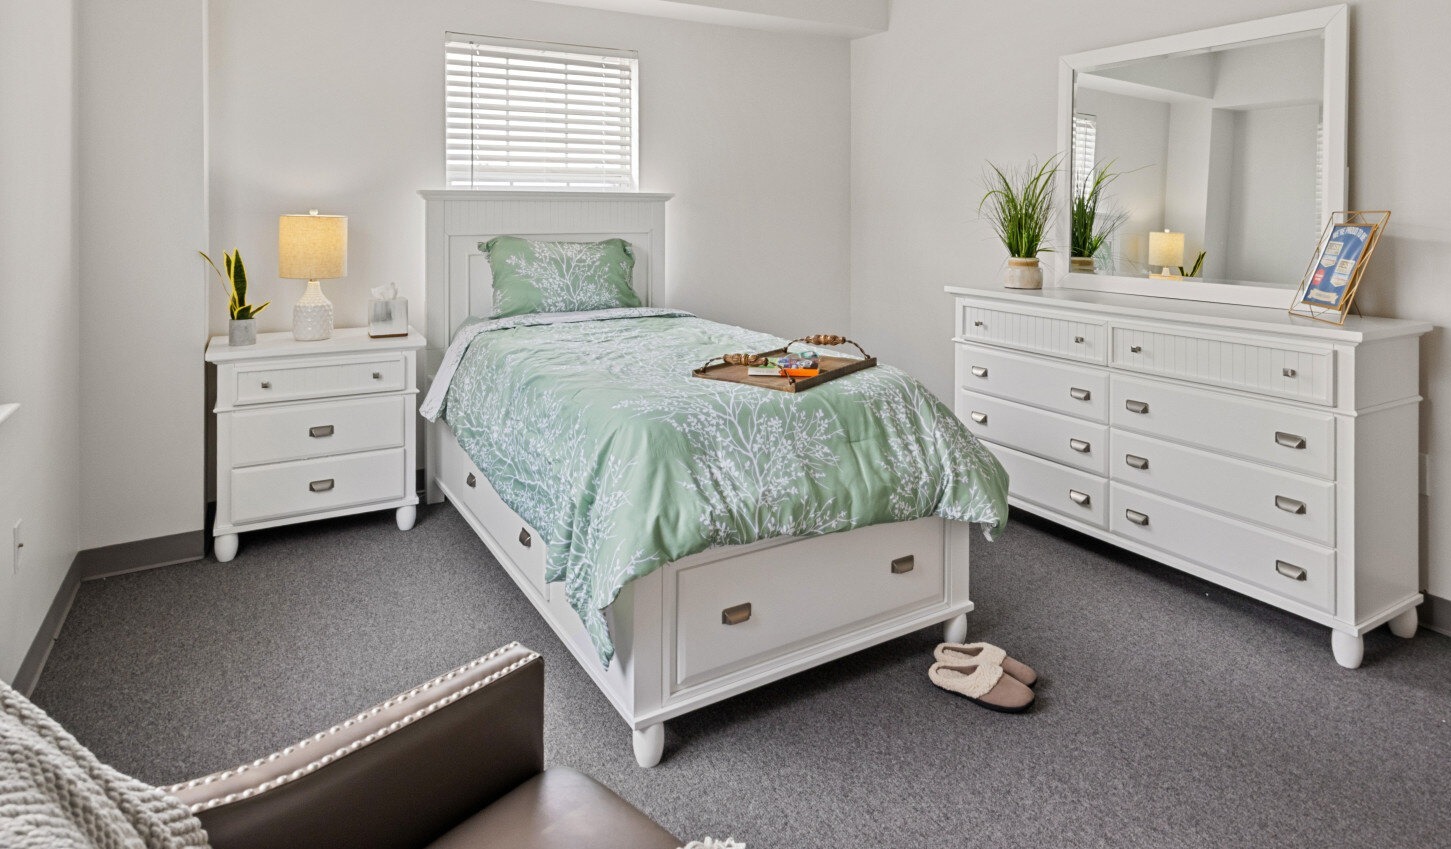
With an inviting atmosphere centered on charm and comfort, we invite you to come take a look for yourself. From thoughtful enhancements to soothing color palettes and timeless design details, our space is being enhanced to support convenience, connection, and quality of life.
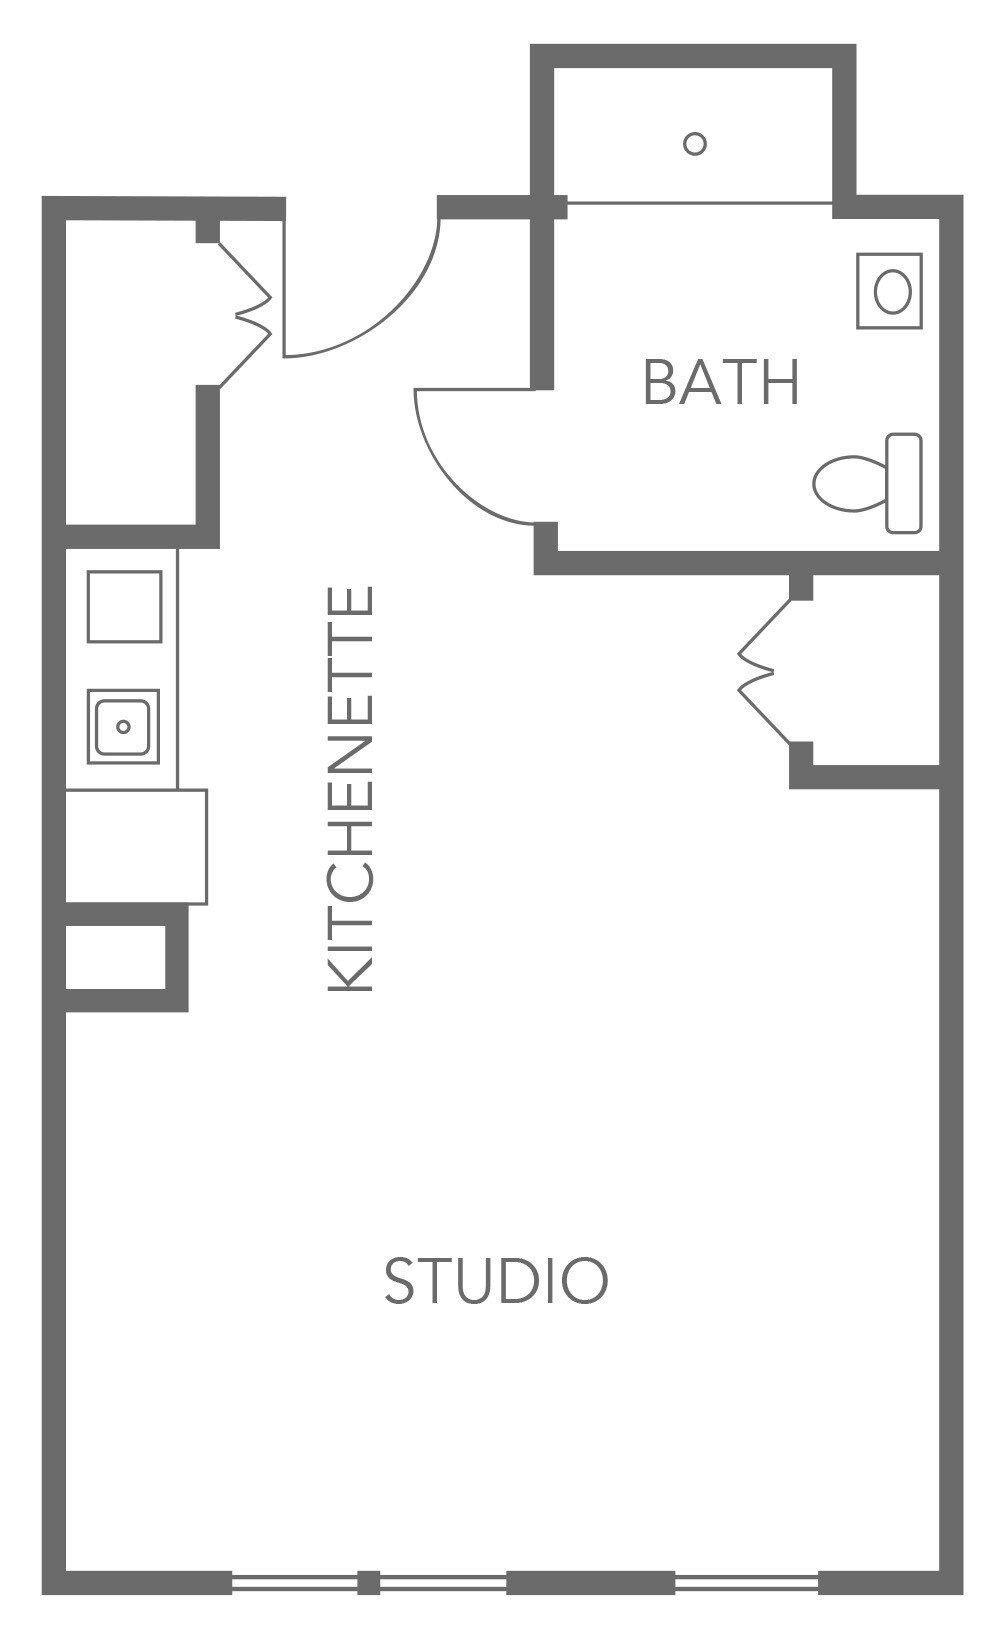
Featured Floor Plan
Mulberry
Floor Plans & Pricing
Mulberry

Norway Maple

Red Maple
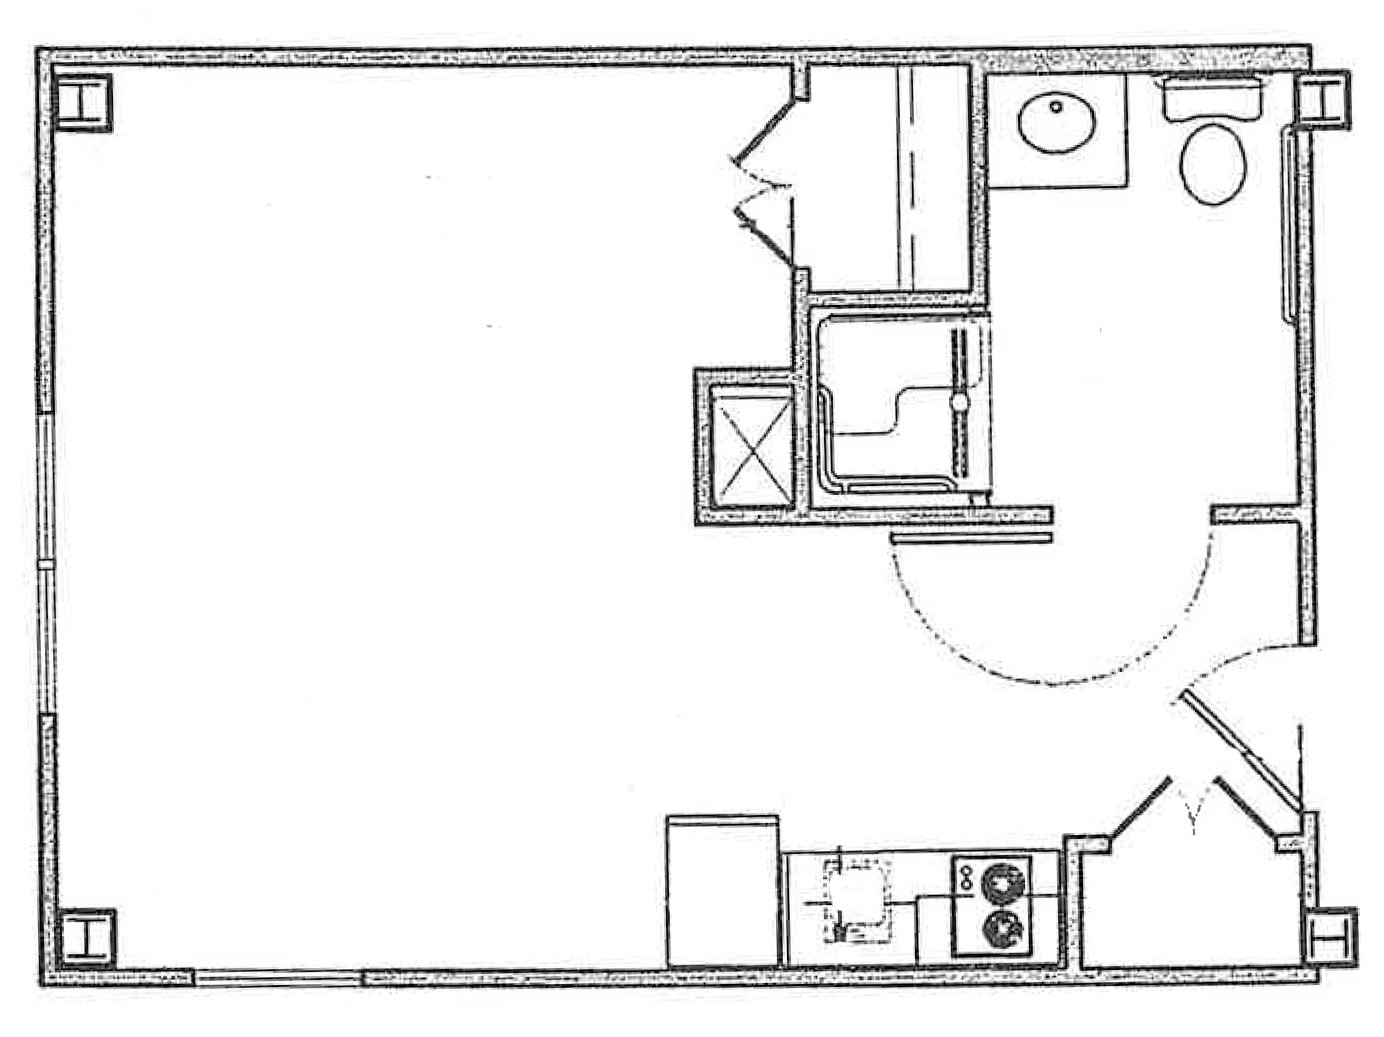
Black Cherry
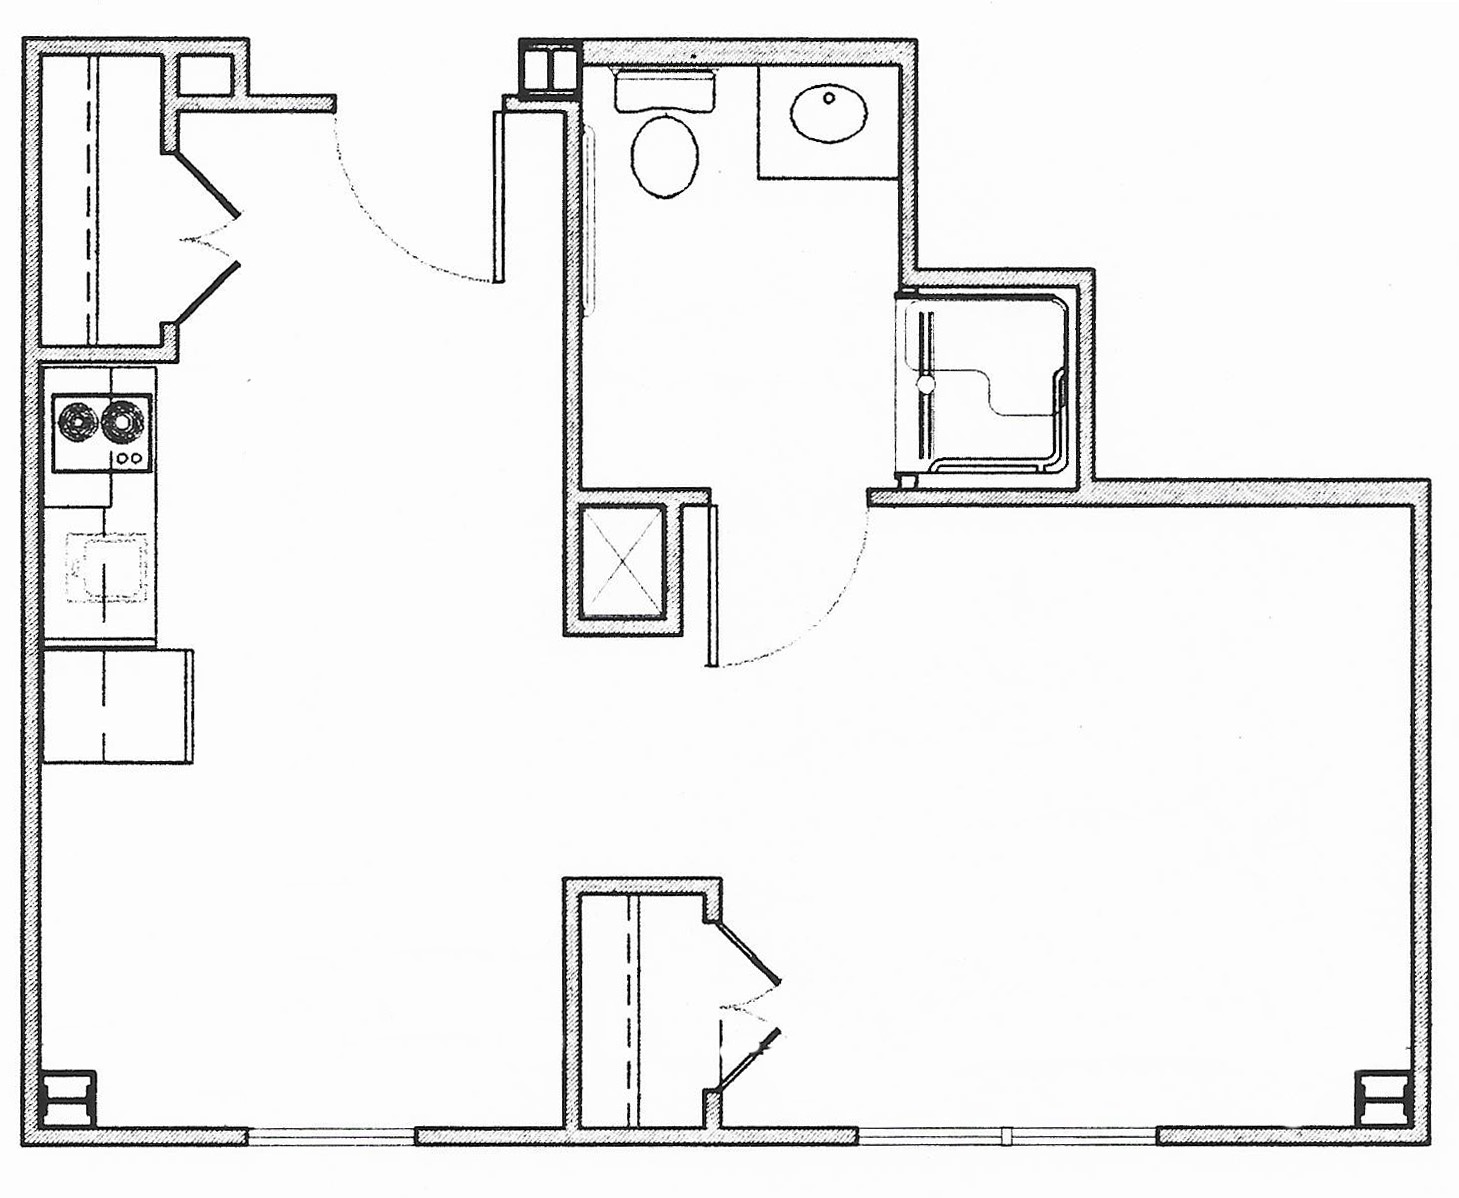
Honey Locust

Silver Maple

7 Practical Ways to Pay for Senior Living
Understand the cost of senior living and explore 7 practical ways to pay for it with smart planning and financial strategies.
Read More
The True Cost of Senior Living: A Comprehensive Guide
Learn about the true cost of senior living, factoring in care services, amenities, and location to make informed decisions for aging loved ones.
Read More